BEDS3
BATHS2 full
SQUARE FEET1,159
MLS#1112953
STATUSActive
PROPERTY TYPEResidential - Single Family
SUBDIVISIONHills Subd
Property Description
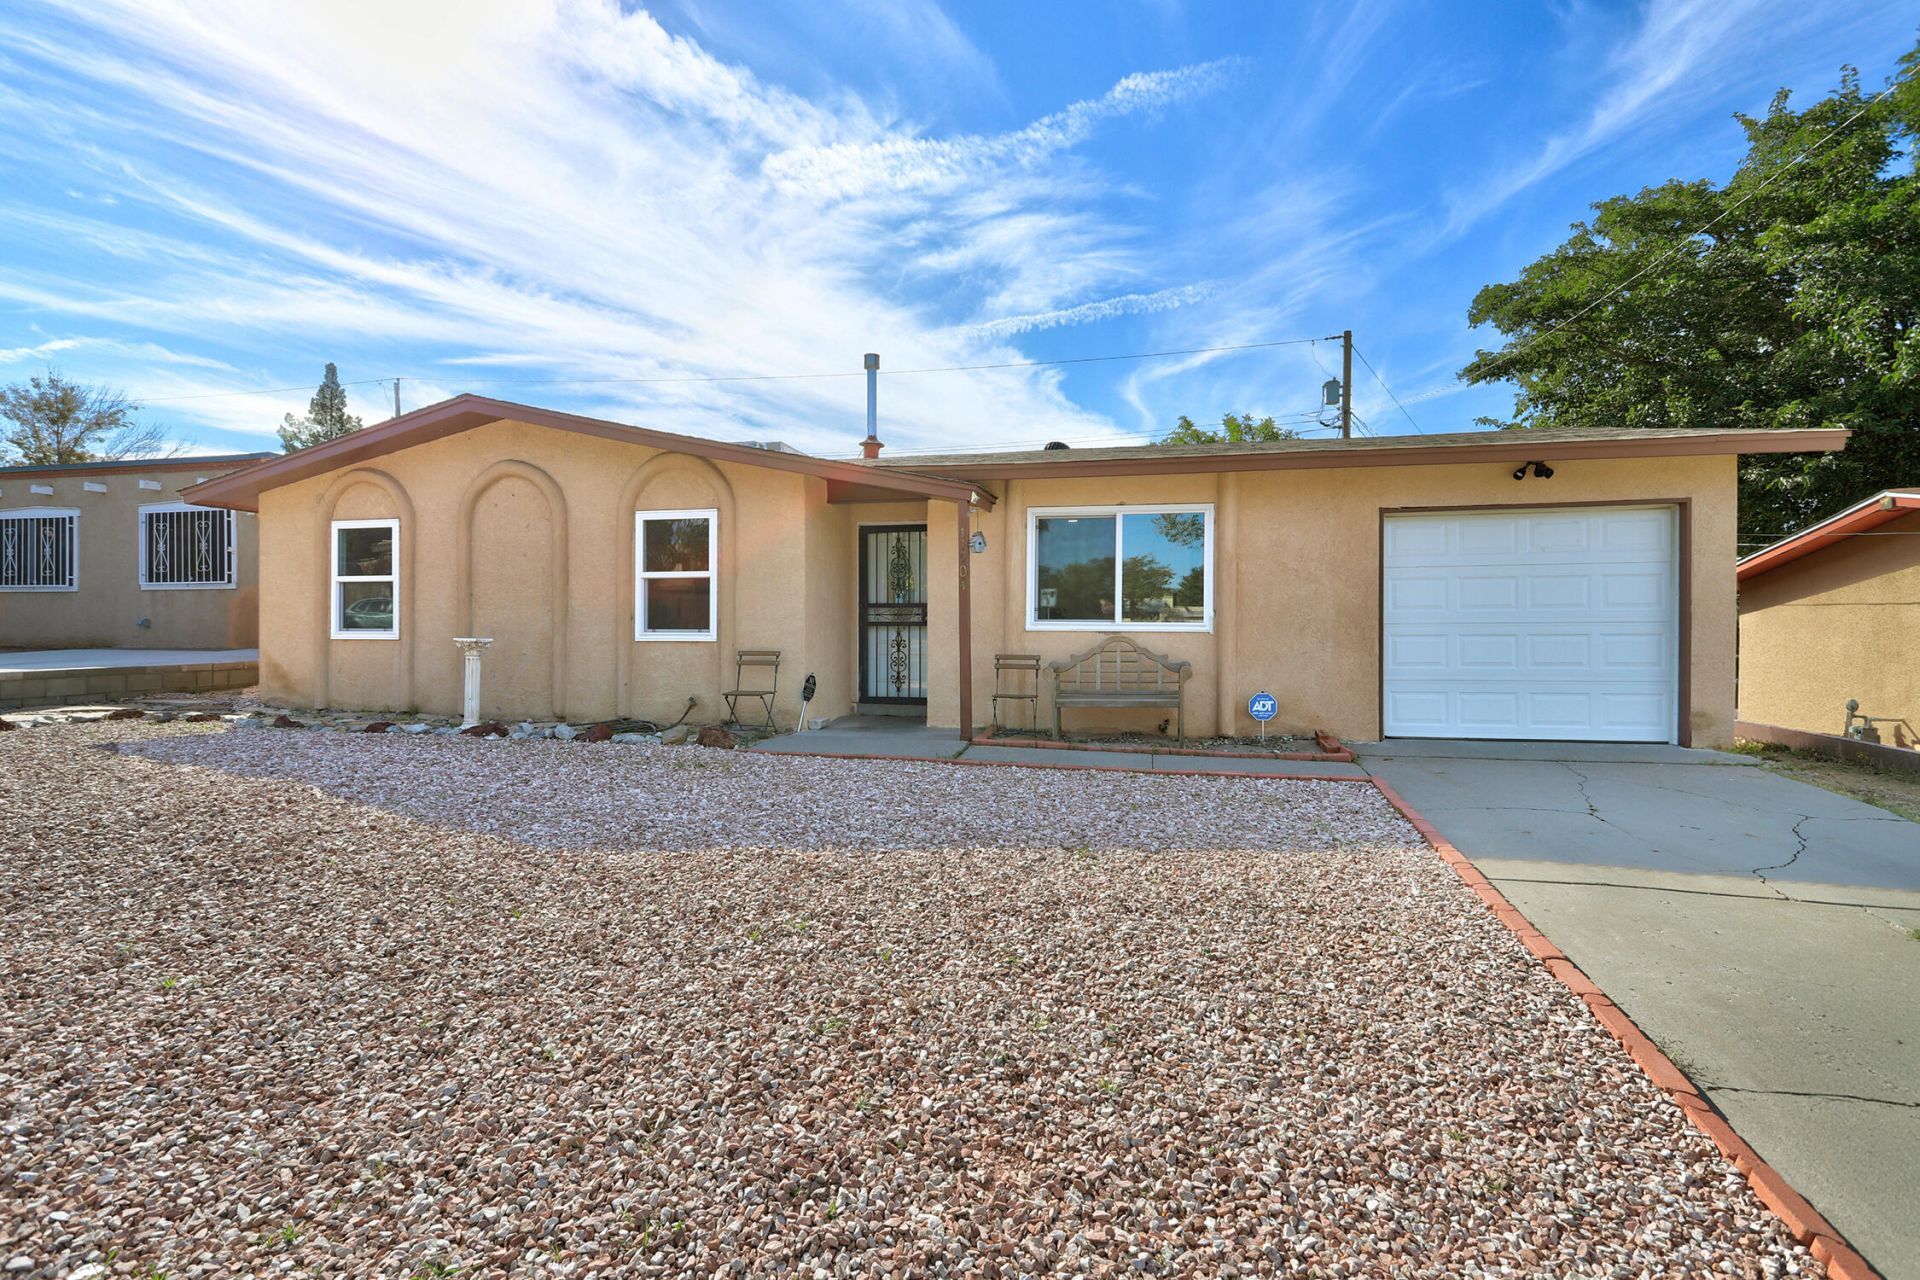
Charming and easy to maintain, this single-story 3-bedroom, 2-bath home offers comfortable living in Albuquerque's desirable Northeast Heights! The inviting eat-in kitchen includes all appliances, while an oversized laundry room provides valuable additional storage space. Tile flooring, updated windows, and bathroom improvements add to the home's appeal. The practical floor plan makes great use of the space, with an attached one-car garage and a surprisingly large backyard offering plenty of possibilities for gardening, entertaining, or creating your own outdoor retreat. Conveniently located near the Sandia Foothills, Uptown Albuquerque, and I-40, with easy access to shopping, restaurants, and outdoor recreation. A wonderful opportunity for anyone seeking a manageable, single-story home in an established NE Heights neighborhood!
Property Features
Property Type: Residential - Single Family
Cooling: Evaporative Cooling
Garage: 1 car attached
Heating: Central, Forced Air
Home Style: Ranch
Lot Size: 0.15 Acres
Roof Type: Pitched, Shingle
Stories: 1.0
Taxes: $3,168
Year Built: 1971
Amenities
Breakfast Area
Ceiling Fan(s)
Main Level Primary
Shower Only
Separate Shower
Privacy Wall
Private Yard
Feature Descriptions
Appliances: Dryer, Dishwasher, Free-Standing Electric Range, Microwave, Refrigerator, Washer
Days on Site: 3
Exterior: Frame, Stucco
Fencing: Back Yard, Wall
Flooring: Carpet Free, Tile, Vinyl
Laundry: Electric Dryer Hookup
Lot: Landscaped
Parcel#: 102205907213332202
Parking: Attached, Garage
Parking Notes: Attached, Garage
Patio/Porch: Open, Patio
Sewer: Public Sewer
Utilities: Electricity Connected, Natural Gas Connected, Sewer Connected, Water Connected
Water: Public
Window: Double Pane Windows, Insulated Windows, Vinyl
Local Schools
High School: Eldorado
Middle School: Jackson
Elementary School: Onate (y)
Listed By / Shown By
Listed By
Agency Name: RE/MAX SELECT
Agency Phone: (505) 265-5111
Shown By
Agent Name: Paul Brekke
Agent Phone: (505) 331-2432
Agency Title: Coldwell Banker Legacy

Estimate Your Payment
Estimated Payment
$ 981.41 per month $634.29 Principal & Interest $264.00 Property Tax $83.13 Homeowner's InsuranceChange Payment Information


Privacy Policy / DMCA Notice / ADA Accessibility


This site is hosted, designed and copyright
© 1994 - 2026 by
Delta Media Group, Inc. -- Patent Pending --
11904 Brentwood Hills Boulevard Ne | MLS# 1112953
This single family home located at 11904 Brentwood Hills Boulevard Ne, Albuquerque, NM 87112 is currently listed for sale with an asking price of $285,000. This property was built in 1971 and has 3 bedrooms and 2 full baths with 1159 sq. ft. Brentwood Hills Boulevard Ne is located in the Hills Subd subdivision. Search Hills Subd real estate on pbrekke.cblegacy.com today.